
8828 Grace StreetShelby Charter Township, MI 48317
Mortgage Calculator
Monthly Payment (Est.)
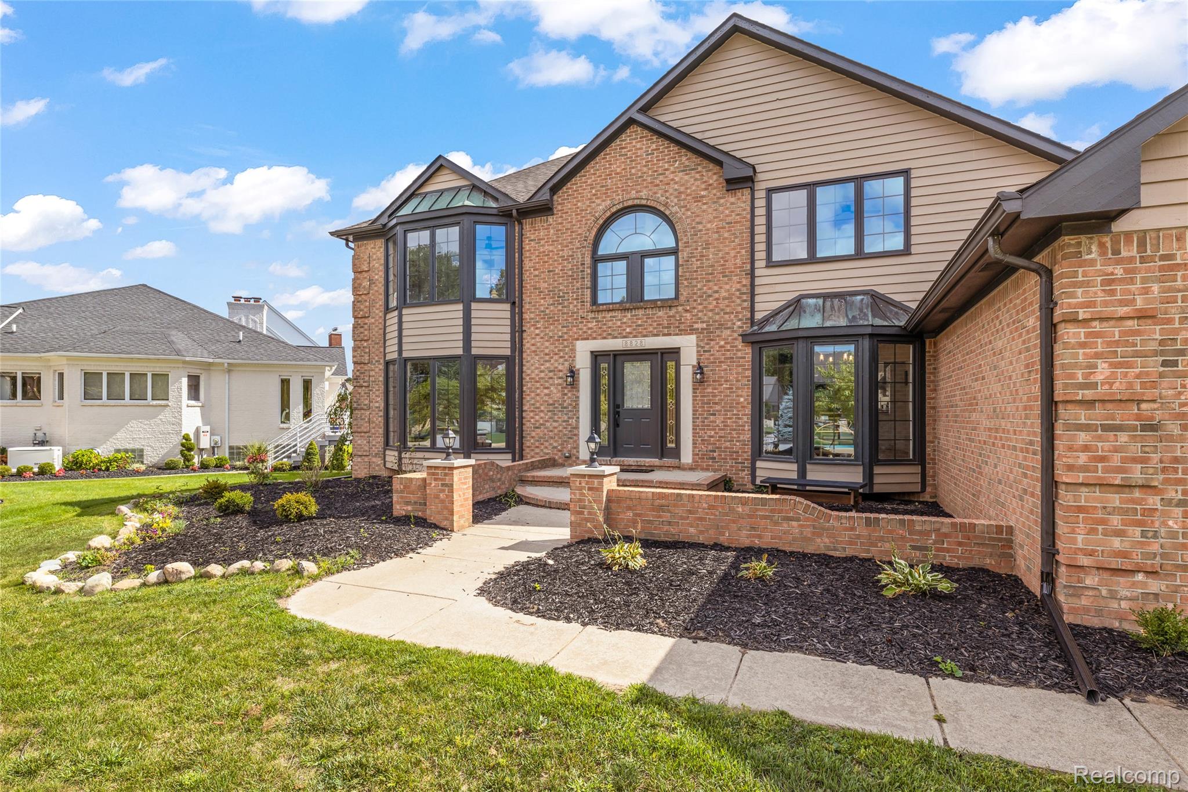
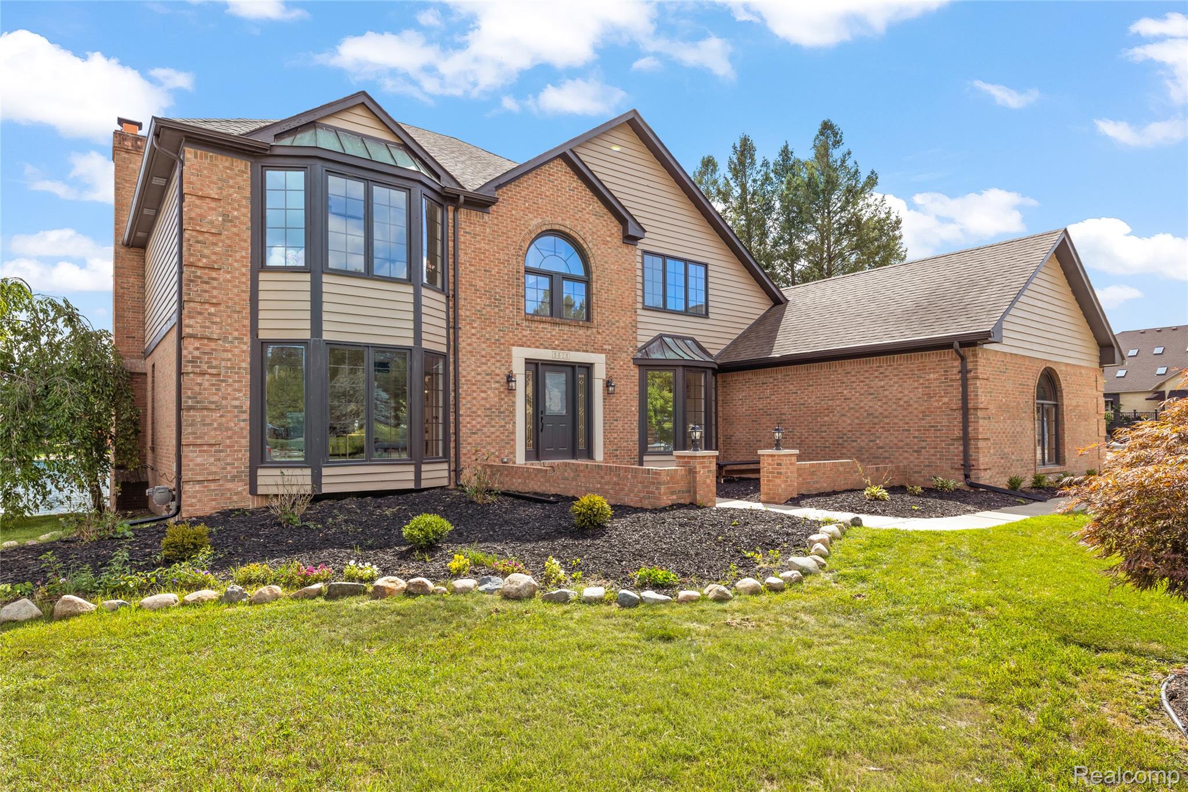
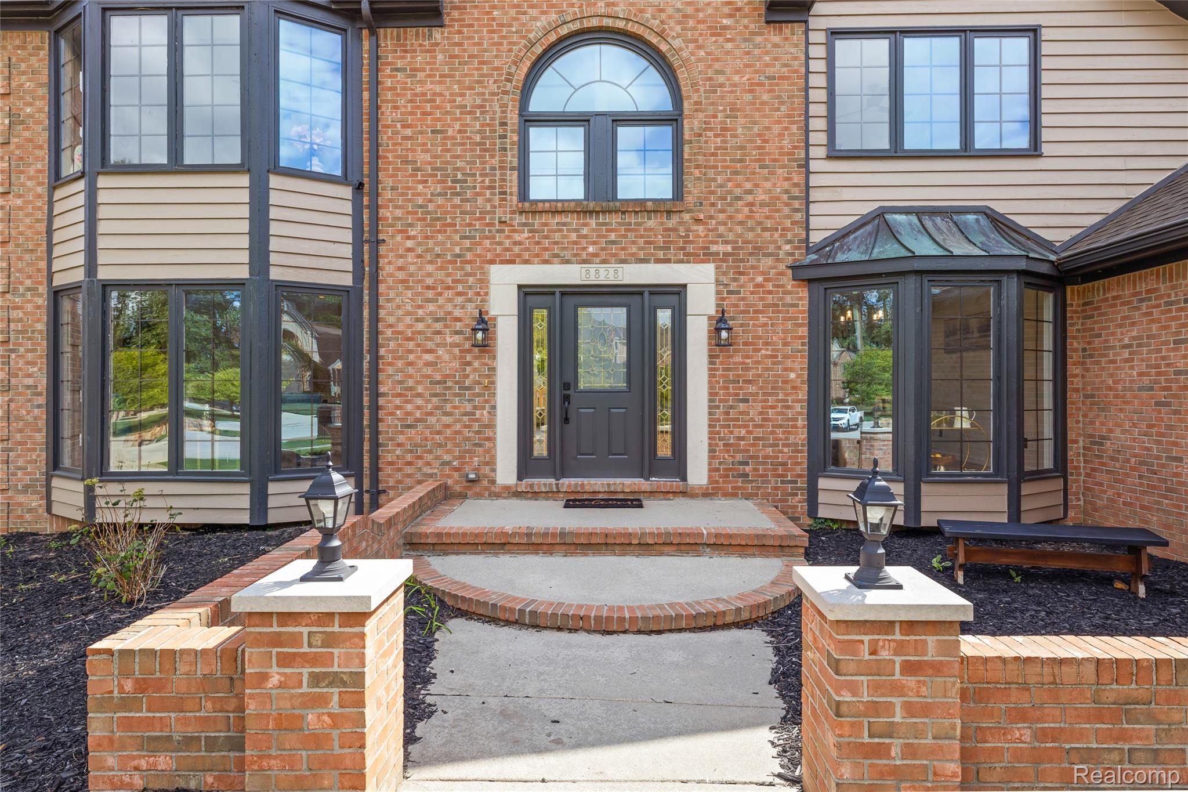
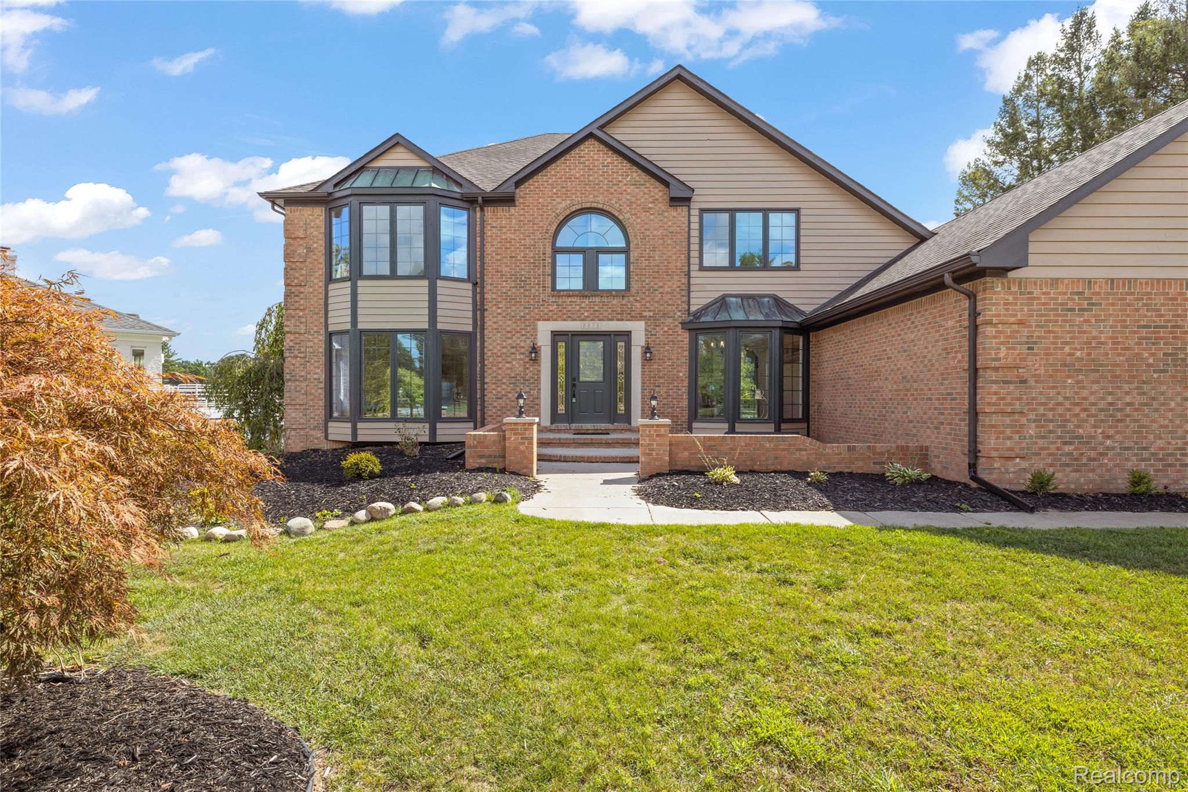
Enter an interest rate to see your estimated monthly payment.Welcome to this beautifully renovated waterfront colonial on private Forest Lake, offering over 4,600 square feet of exceptional living space, 4 spacious bedrooms, 3.5 beautifully updated bathrooms, and some of the most breathtaking water views you can imagine. Thoughtfully renovated this impressive home blends luxury, functionality, and modern style throughout. From the moment you step inside, you'll appreciate the attention to detail, abundant natural light, luxury finishes, and stunning views from multiple living spaces. The open-concept design creates an inviting atmosphere with plenty of room for everyday living and entertaining. The completely redesigned gourmet kitchen features beautiful countertops, a large center island, and an impressive stainless steel double oven with a built-in pizza maker. The spacious primary suite offers a peaceful private retreat with spectacular lake views, a spa-inspired en-suite bath, a balcony overlooking the water, and generous closet space. Three additional bedrooms and beautifully updated bathrooms provide plenty of comfort for family and guests. Outside, your private waterfront oasis awaits. Enjoy peaceful mornings or evening gatherings from the spacious deck while taking in the picturesque backyard and serene views across Forest Lake. Whether you're entertaining, relaxing, or simply enjoying the beauty of the surroundings, this setting is truly special. Located in one of the Shelby Township area's most desirable lake communities, Forest Lake offers the rare combination of peaceful waterfront living and everyday convenience. Residents enjoy the natural beauty and tranquility of the lake while remaining just minutes from shopping, dining, entertainment, and major roadways.
| 7 hours ago | Listing first seen on site | |
| 7 hours ago | Listing updated with changes from the MLS® |

IDX provided courtesy of Realcomp II Ltd. via RealcompIILtd. Copyright © 2026 Realcomp II Ltd. Shareholders.
IDX information is provided exclusively for consumers' personal, non-commercial use and may not be used for any purpose other than to identify prospective properties consumers may be interested in purchasing and that the data is deemed reliable but not guaranteed accurate by the MLS.
Did you know? You can invite friends and family to your search. They can join your search, rate and discuss listings with you.